Leave a Message

Thank you for your message. We will be in touch with you shortly.

640 S 68th St
640 S 68th St
640 S 68th St
640 S 68th St
640 S 68th St
640 S 68th St
640 S 68th St
640 S 68th St
640 S 68th St
640 S 68th St
640 S 68th St
640 S 68th St
640 S 68th St
640 S 68th St
640 S 68th St
640 S 68th St
640 S 68th St
640 S 68th St
640 S 68th St
640 S 68th St
640 S 68th St
640 S 68th St
640 S 68th St
640 S 68th St
SEE ALL PHOTOS
640 S 68th St
640 S 68th St
640 S 68th St
640 S 68th St
640 S 68th St
640 S 68th St
640 S 68th St
640 S 68th St
640 S 68th St
640 S 68th St
640 S 68th St
640 S 68th St
640 S 68th St
640 S 68th St
640 S 68th St
640 S 68th St
640 S 68th St
640 S 68th St
640 S 68th St
640 S 68th St
640 S 68th St
640 S 68th St
640 S 68th St
640 S 68th St
Courtesy of The Agency - Boulder, Marybeth Emerson Listing Contact: 7203941997 
Sold

640 S 68th St

640 S 68th St, Boulder, CO 80303

$9,500,000
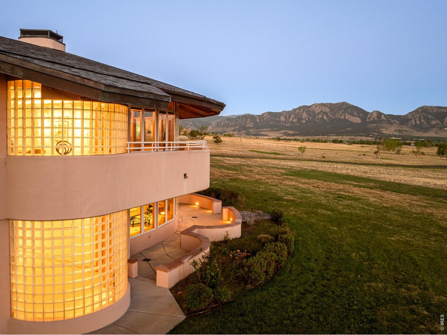
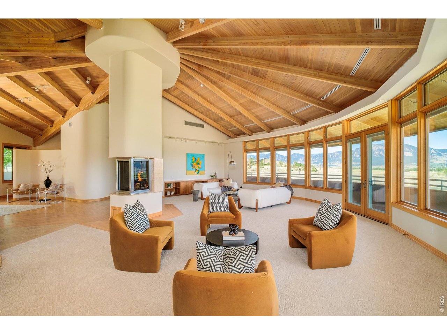
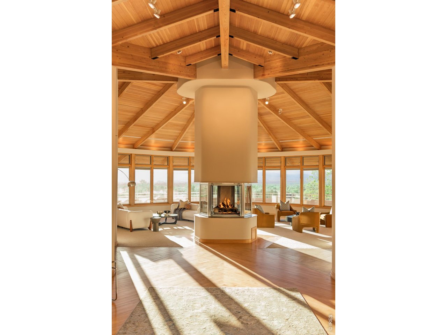
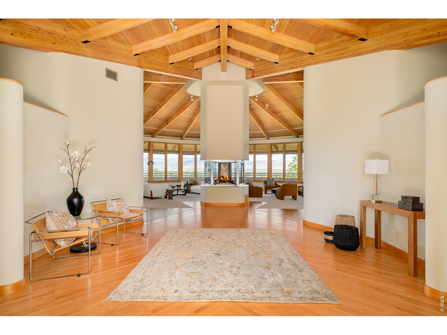
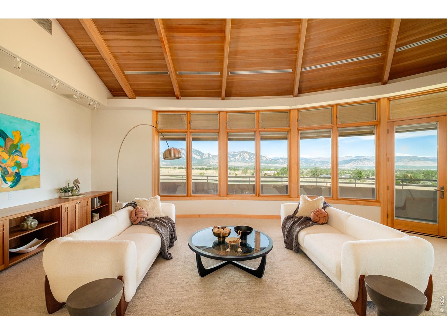
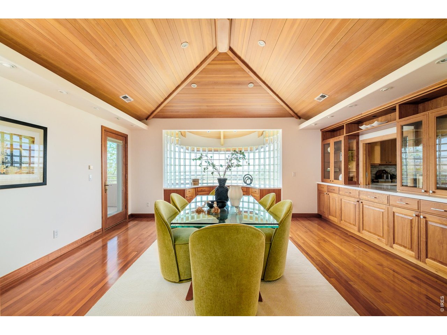
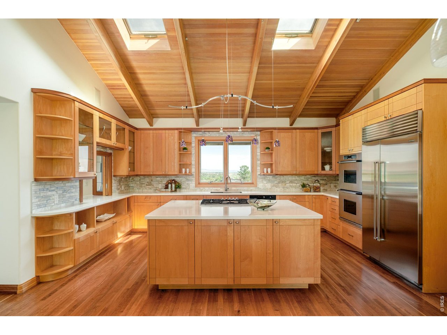
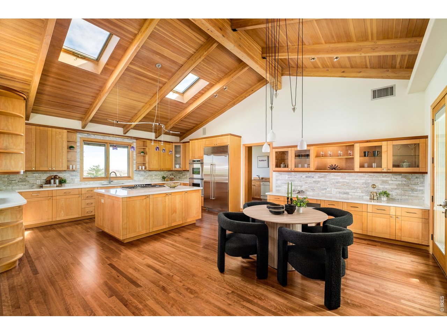
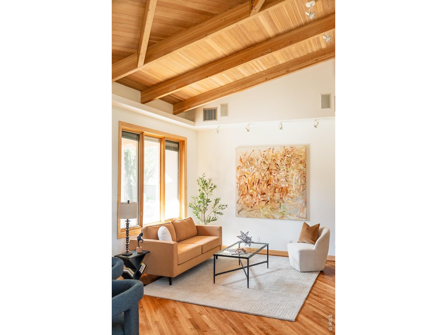
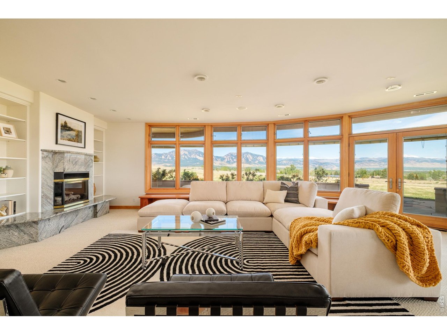
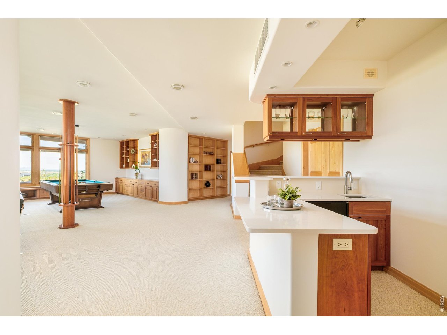
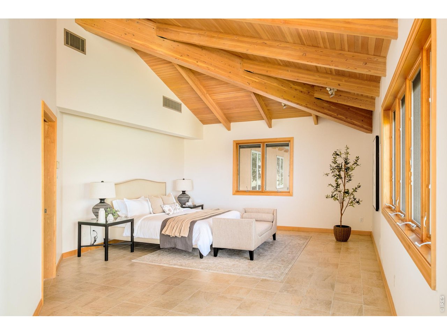
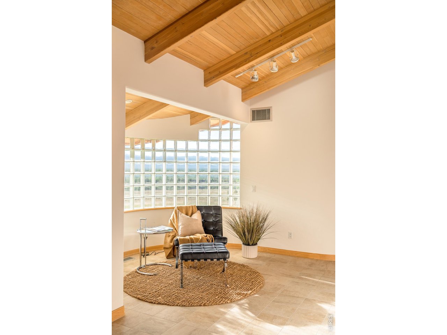
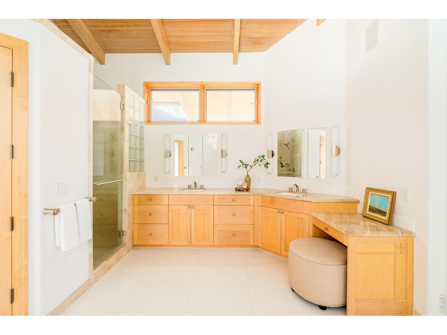
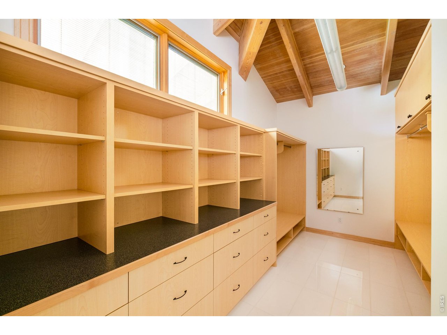
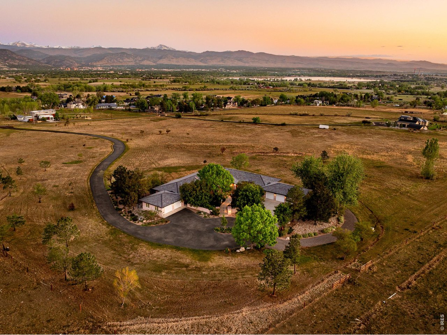
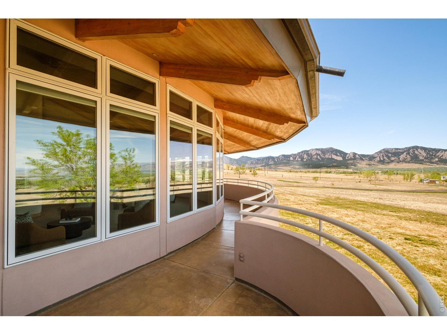
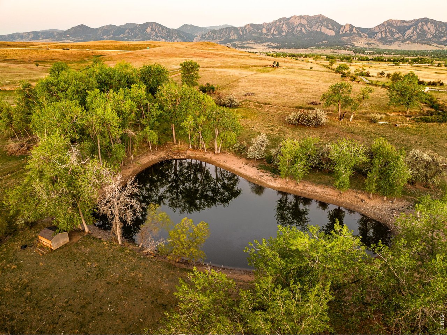
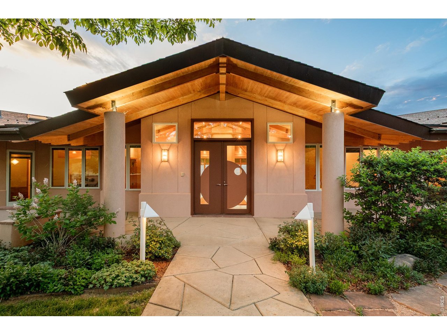
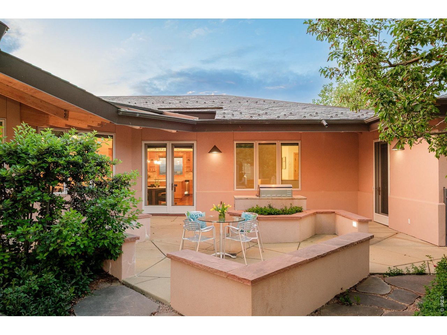
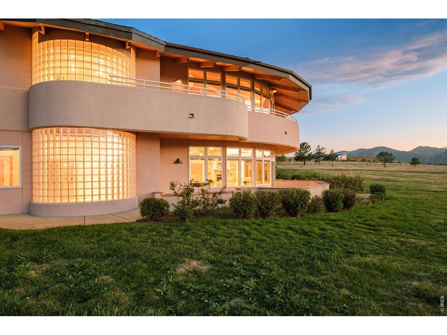
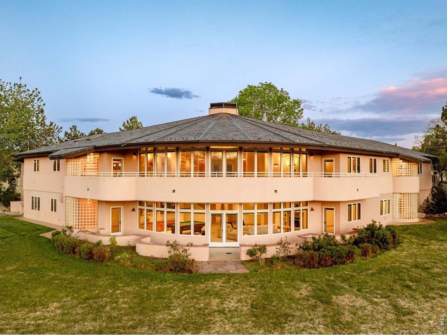
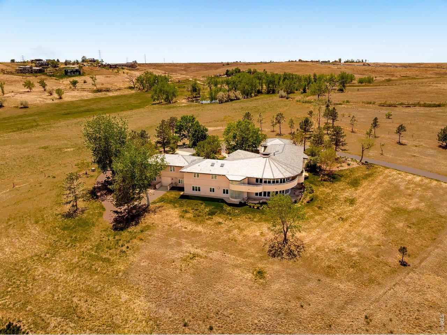
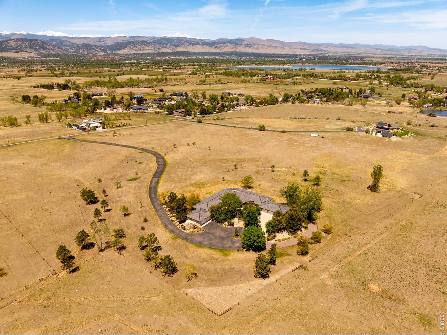
55 acres in the heart of Boulder County - conservation protected, never to be subdivided, never to be replicated. 11,791 finished square feet of award-winning architecture inspired by I.M. Pei and Frank Lloyd Wright, sitting on a landscape so vast and so private that the rest of Boulder County feels like a rumor. Inside, soaring cathedral ceilings with dramatic exposed beams and a wall of windows pull panoramic views right into your living room. A striking 360-degree glass fireplace anchors the living space, while custom cherry, walnut, and maple millwork from Kamtz Custom Cabinetry adds warmth and craftsmanship throughout. The primary suite is a private retreat with a spa bath, soaking tub, and dedicated spa room opening to a secluded courtyard. The garden level includes a spacious family room with fireplace and wet bar, a 144-bottle wine cellar, dedicated home theater with retractable screen and sound-dampened walls, four additional bedrooms - three en suite - and a 1,000-square-foot climate-controlled flex space ideal for a workshop, studio, or collector's garage. Radiant in-floor heat, four AC zones, a whole-home Generac generator, heated three-car garage, and additional two-car garage round out a home that thinks of everything. Outside, a year-round pond, extensive limestone hardscaping, protected courtyard, and unobstructed mountain views define this estate. Featured in 5280, Luxe Magazine, and multiple design books, the home has earned Colorado Homes & Lifestyles Home of the Year along with multiple CARE and BAR awards. Located just 15 minutes from Rocky Mountain Metro's private jet centers and minutes from Boulder's biotech corridor, downtown, and CU. An optional adjoining 156-acre irrigated parcel with senior water rights is also available, bringing the total footprint to nearly 240 acres. This is not a house. This is a holding. The biggest, most private, most unrepeatable estate in Boulder County. And it's available right now.
Contact

5
beds

7
baths

11,791 Sq.Ft. LIVING AREA

54.84 Acres lot
Features & Amenities

Interior

  • total bedrooms5
  • Total bathrooms7
  • full bathrooms4
  • three quarter bathroom1
  • half bathrooms2
  • Flooring Wood
  • Fireplace Two or More, Gas, Multi-Sided, Living Room, Family Room
  • APPLIANCES Gas Range, Double Oven, Dishwasher, Refrigerator, Bar Fridge, Washer, Dryer, Disposal, Fire Alarm
  • other interior Features Eat-in Kitchen, Separate Dining Room, Cathedral Ceiling(s), Open Floorplan, Pantry, Wood Windows, Natural Woodwork, Walk-In Closet(s), Wet Bar, Washer/Dryer Hookup, Kitchen Island, Beamed Ceilings

Area & Lot

  • Status Sold
  • Date Sold August 6, 2026
  • Living Area11,791 Sq.Ft.
  • Lot Area54.84 Acres
  • MLS® ID1065942
  • TypeResidential
  • YEAR BUILT1997
  • Architecture StylesContemporary
  • View DescriptionMountain(s), Hills, Plains View, City
  • Elementary SchoolDouglass
  • Middle SchoolPlatt
  • High SchoolFairview
  • School DistrictBoulder Valley Dist RE2

Exterior

  • STORIES2
  • Garage Space5.0
  • water SourceWell
  • utilitiesNatural Gas Available, Electricity Available, High Speed Avail
  • roofSlate
  • lot featuresNative Grass, Level, Rolling Lot, Sloping Lot, House Faces West, Pond(s), Paved, Water Rights Included
  • parkingAttached
  • HEAT TYPEZoned, Radiant
  • AIR CONDITIONINGCentral Air
  • Disability FeaturesLevel Lot, Level Drive, Width of Hallways 42 or more, Low Carpet, Exterior Door Openings 36 plus, Main Floor Bath, Main Level Bedroom, Main Level Laundry
  • security FeaturesFire Alarm, Security System
  • other exterior FeaturesSprinkler System, Hot Tub, Heated Garage, Oversized Garage

Financial

  • Sales Price$9,500,000
  • Real Estate Tax $19,008/yr
  • Zoning Estate Res

Be the first to know!

Marybeth's inside market expertise and diligent networking allows her clients to learn about opportunities before they hit the market. Sign up to get on the list!