Wondering what gives Chautauqua its unmistakable character? It is not just one home style or one historic moment. In this part of Boulder, architecture and landscape work together, creating a neighborhood defined as much by porches, paths, lawns, and mountain views as by the houses themselves. If you are exploring Chautauqua as a buyer, seller, or design-minded homeowner, understanding that mix can help you read the neighborhood more clearly. Let’s dive in.
Chautauqua Is a Cottage Landscape
Chautauqua is best understood as a preserved cottage landscape at the base of the Flatirons, not as a neighborhood with one single architectural label. The historic district dates to 1898, covers about 40 acres, and is bordered on three sides by open space. That setting shapes the experience of the neighborhood just as much as any roofline or porch detail.
In Boulder, the district is treated as a local historic district, which means exterior changes require Landmark Alteration Certificate review. That matters if you are evaluating a property here, because the character of the area is protected through design review. The goal is not just to preserve buildings, but also the spaces between them.
That broader definition helps explain why Chautauqua feels so distinctive. Trees, paths, open lawns, terraces, and viewsheds all contribute to the architectural story. In practical terms, the neighborhood reads as a carefully preserved environment rather than a row of isolated homes.
The Historic Core Started With Tents
One of the most interesting things about Chautauqua is that it did not begin as a built-out cottage district. It started with tents, and the permanent cottages came later. Over time, homes built between 1899 and 1954 gradually replaced those early seasonal structures.
That evolution is important because it explains why the neighborhood feels layered instead of rigidly uniform. Today, stewardship materials describe 99 cottages, with 61 owned by the Colorado Chautauqua Association and 38 privately owned. Even with different ownership, the cottages remain guided by shared design standards.
For buyers and architecture lovers, this means Chautauqua is less about one pure style and more about a consistent scale and rhythm. The homes are generally compact, porch-centered, and closely tied to the landscape. That pattern is what holds the neighborhood together.
The Most Accurate Style Terms
If you are trying to describe the architecture in Chautauqua, a few terms are much more accurate than others. The most useful vocabulary is cottage, Craftsman-influenced cottage, bungalow, and rustic resort. Those terms reflect the neighborhood’s actual building patterns and shared public spaces.
The word Victorian is not the best umbrella label for Chautauqua as a whole. It may apply to a specifically documented home, but it should be used sparingly in this neighborhood. In most cases, cottage-based language gives a clearer and more accurate picture.
That distinction matters in real estate, especially in a design-conscious market like Boulder. Accurate language helps buyers understand what they are seeing, and it helps sellers position a property with more credibility. In Chautauqua, style is often about restraint, scale, and setting rather than ornament.
What Historic Cottages Look Like
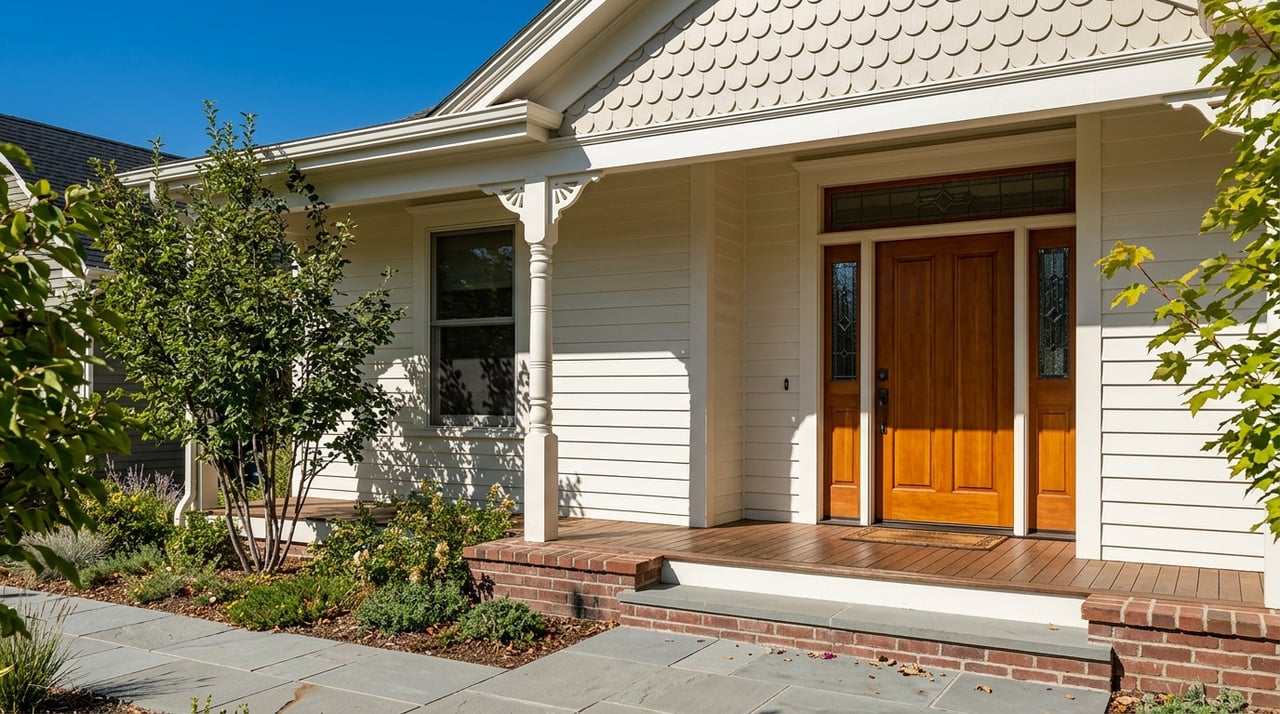
Many of Chautauqua’s historic cottages share a compact, practical form. They are often one story or one-and-a-half stories, with rectangular or square plans. Roofs are commonly side-gabled or hipped, and many homes feature open, overhanging eaves.
Other recurring details include raised foundations or wood piers, horizontal siding, and off-center entries. Screened porches and under-eave porches also appear again and again. These are not oversized homes with elaborate trim. They are modest, functional buildings designed to sit lightly in the landscape.
Later changes such as small additions or patios often appear at the street edge. Even so, the overall visual language remains consistent. When you walk through Chautauqua, that repetition creates a strong sense of place.
Key Features to Notice
When you look at a historic Chautauqua cottage, watch for these details:
- Side-gabled or hipped roof forms
- Open, overhanging eaves
- Raised foundation or pier construction
- Horizontal wood siding
- Screened porch or covered porch
- Compact footprint
- Patio or terrace connection to the site
These features may seem simple on their own, but together they define much of the neighborhood’s architectural identity.
Craftsman and Bungalow Influence
From roughly 1912 through the 1920s, many Chautauqua cottages began to show Craftsman influence. This is where the neighborhood’s architecture can look more bungalow-like to the casual observer. That reading is often accurate, especially when a home has a low roof, a generous covered porch, and simple structural detailing.
Boulder’s design guidance describes bungalows as modest one- or one-and-a-half-story buildings with large covered porches, low overhanging roofs, and squared or tapered porch columns. Those characteristics fit many homes in and around Chautauqua’s historic period. Still, the scale stays restrained, and the emphasis remains on livability and outdoor connection.
For buyers, this means you may see homes that blend cottage simplicity with Craftsman warmth. For sellers, it also means details like porch structure, roof shape, and woodwork can play a big role in how your property is perceived.
Rustic Resort Character Matters Too
Chautauqua’s identity is not limited to the cottages themselves. Its public buildings and shared grounds reflect a rustic resort language that is just as important. Stone steps, promenades, terraces, lawns, and simple wood construction all contribute to the setting.
This is part of why the neighborhood feels so cohesive. The design never relies on heavy ornament or formal grandeur. Instead, it uses simple materials and clear site planning to frame the mountain backdrop.
That relationship between architecture and scenery has long been central to Chautauqua’s significance. The designed grounds were even praised for how they heighten the contrast between formal landscape elements and the dramatic natural setting. In Chautauqua, the view is part of the architecture.
The Landscape Shapes the Homes
In Chautauqua, you cannot really separate architecture from topography. The neighborhood slopes upward from north to south, and that change in grade affects how cottages sit on their lots. Raised foundations, stairs, and secondary entries often respond directly to the site.
Porches, terraces, and patios also help bridge interior space to the outdoors. Many properties use these features to adapt to the slope while taking advantage of views and airflow. Fence-free yards and front porches add to the open, connected feel of the district.
This is one reason Chautauqua feels different from neighborhoods where homes dominate the lot. Here, the site remains visually active. Roads, paths, stairs, swales, gardens, and vegetation are all part of the neighborhood’s cultural landscape.
Why Viewsheds Matter
Views are not just a luxury feature in Chautauqua. They are part of the neighborhood’s traditional character. Even current infrastructure work in the area is intended in part to reduce visual clutter and preserve viewsheds.
For anyone considering a property here, that has real meaning. The value of a home is tied not only to the structure, but also to how it relates to open space, mountain scenery, and the broader visual experience of the district.
Common Floor Plan Patterns
Chautauqua’s historic homes are known for being compact. Many cottages were designed as small one-bedroom or efficient multi-room homes, sometimes with later enclosed porches or basement spaces. The scale is part of the neighborhood’s charm and a key part of its historic pattern.
Current lodging information reinforces that compact tradition. Cottage options include studio, one-bedroom, two-bedroom, and three-bedroom layouts, along with historic lodge accommodations. That range reflects the neighborhood’s long-standing mix of modest footprints and flexible use.
Even the larger cottage layouts remain relatively efficient. Three-bedroom cottages average about 880 square feet and typically include three separate bedrooms, a screened porch, and a full kitchen. That tells you a lot about the Chautauqua design mindset: simple, purposeful planning with strong indoor-outdoor living.
The Newer Layer: Contemporary and Mountain-Modern
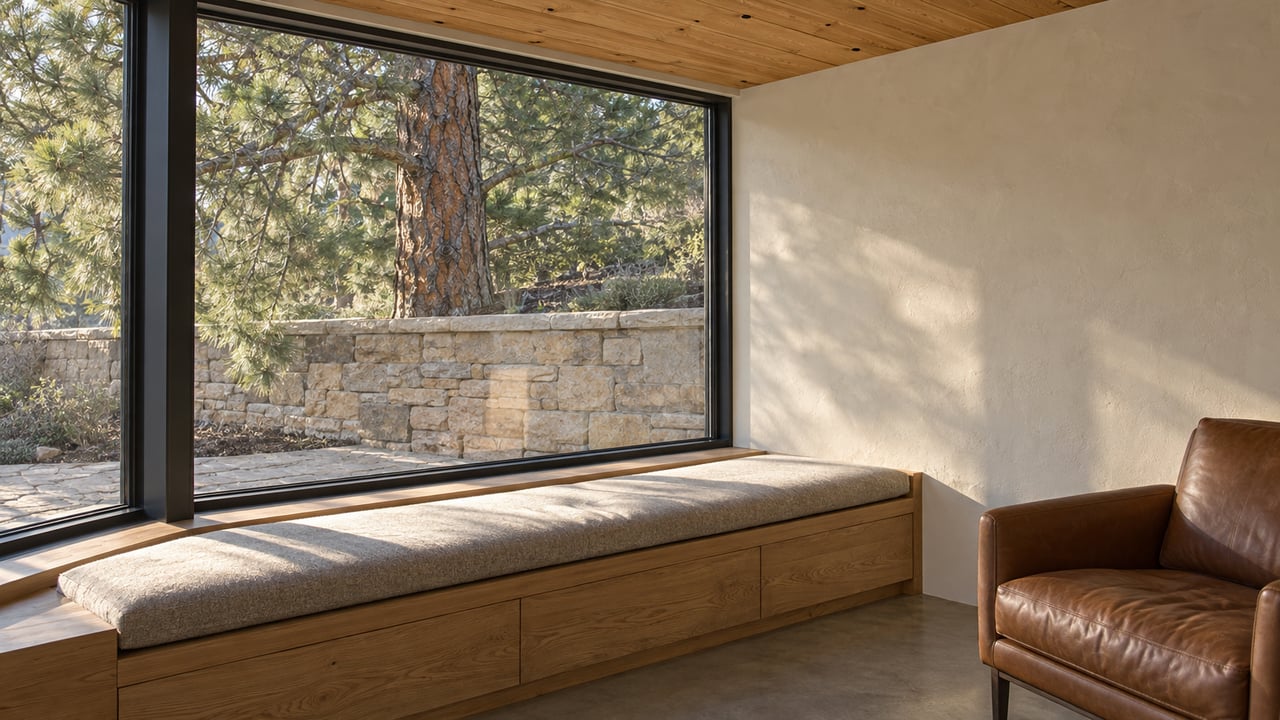
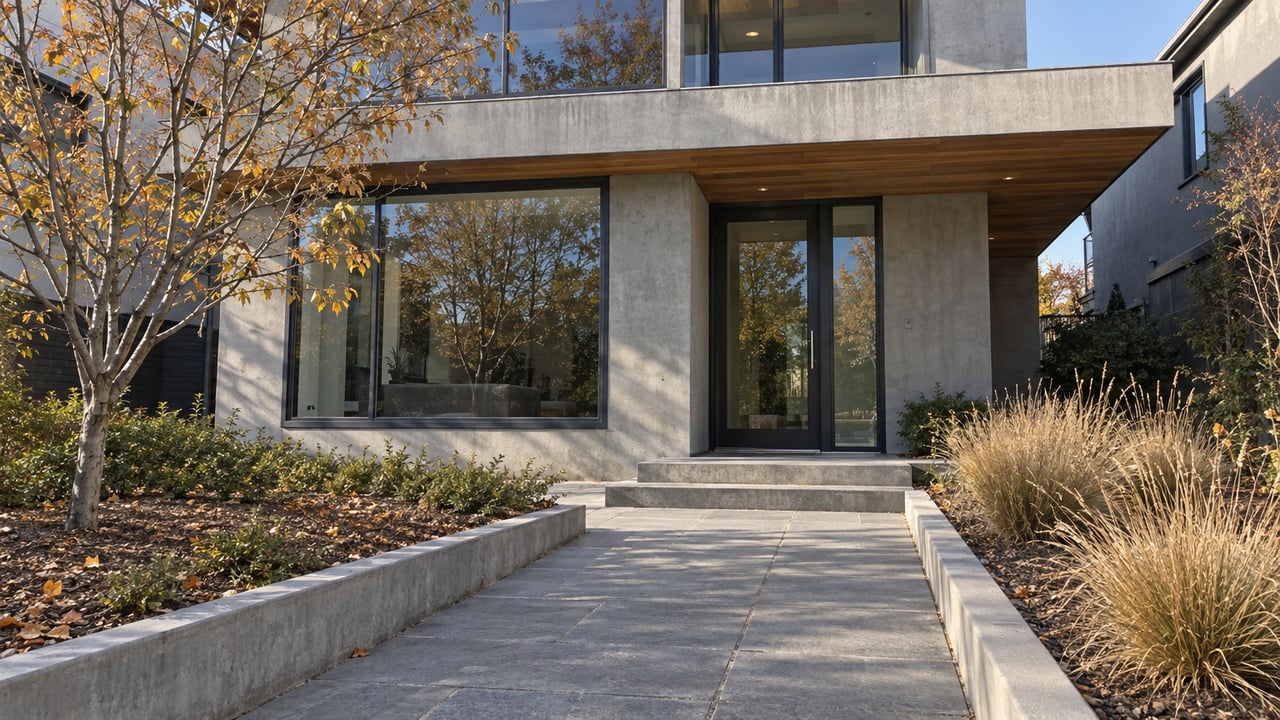
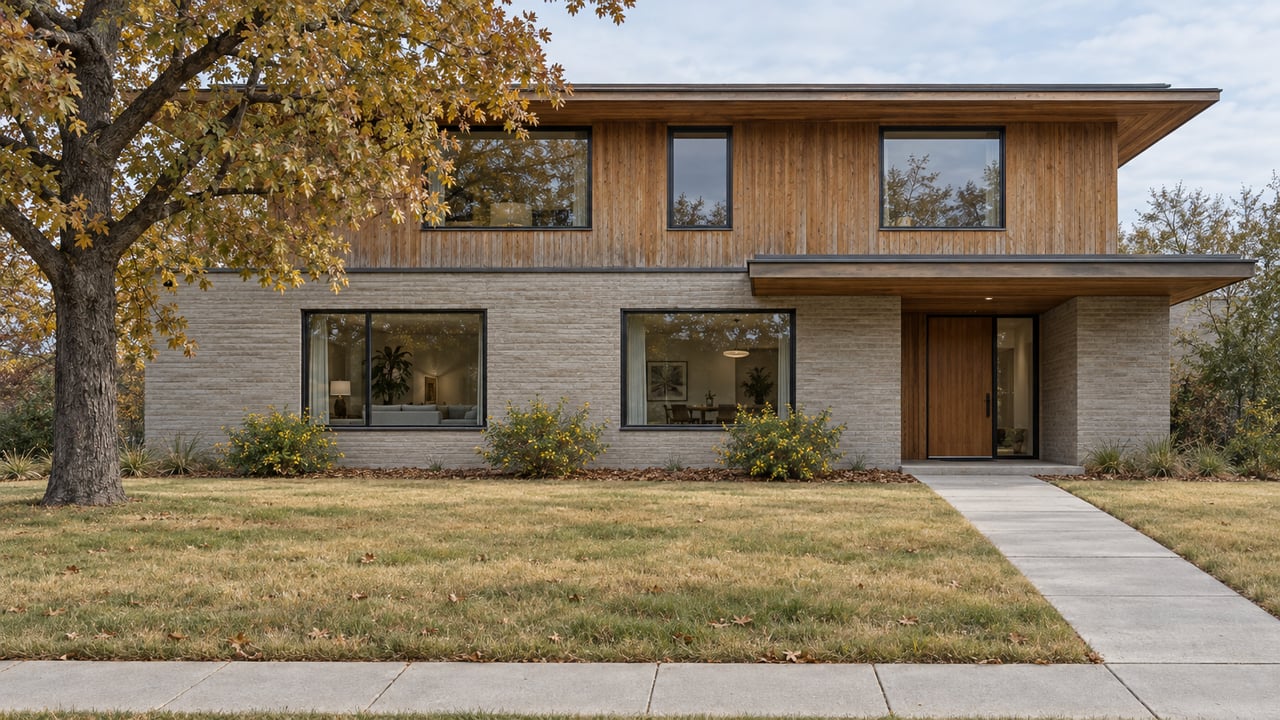
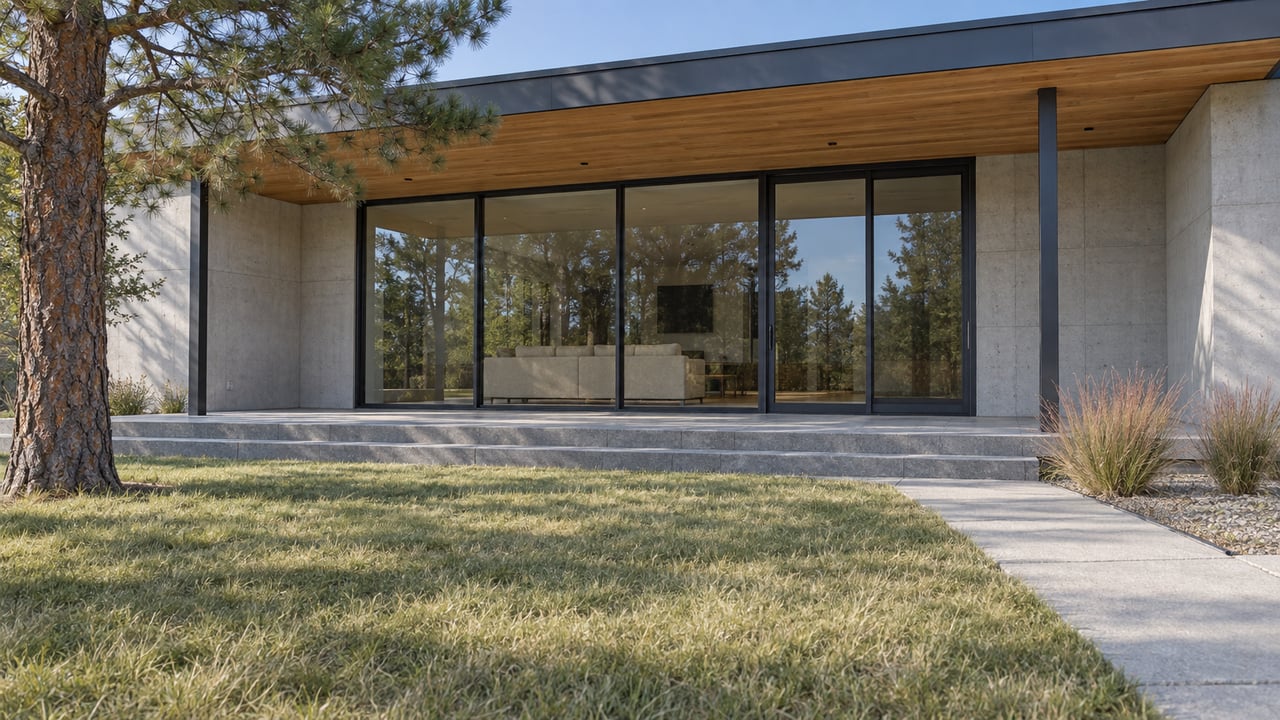
Around the historic district, newer work is often best described as contemporary or mountain-modern. These homes tend to use cleaner lines, larger glass openings, natural materials, and a stronger connection between interior and exterior space. In Boulder, modern-style guidance also points to flat roofs, smooth wall surfaces, and minimal nonfunctional decoration.
In a historic setting like Chautauqua, the goal is compatibility rather than imitation. A newer home does not need to copy a 1905 cottage detail by detail to belong here. Instead, it should respect the scale, siting, and visual character of the area.
That creates an interesting architectural dialogue. On one side, you have porch-centered historic cottages with raised foundations and open eaves. On the other, you may see view-driven homes with cleaner geometries and stronger indoor-outdoor flow. The best examples respect the neighborhood while expressing their own time.
What This Means for Buyers and Sellers
If you are buying in Chautauqua, style vocabulary can help you evaluate a property more thoughtfully. A home described as a cottage or Craftsman-influenced bungalow will usually offer a different spatial experience than a mountain-modern residence nearby. Understanding that difference can help you focus on what fits your priorities, from historic character to view orientation and indoor-outdoor living.
If you are selling, the architectural story of your property matters. In Chautauqua, buyers often respond strongly to design details like screened porches, open eaves, hipped roofs, terraces, and site-sensitive placement. Presenting those elements clearly can sharpen how a home is perceived in the market.
This is also a neighborhood where stewardship carries weight. Design review, protected views, and the surrounding open space all shape how value is understood. A thoughtful marketing approach should capture not only the home, but also its place within this rare Boulder setting.
Reading Chautauqua With More Confidence
The easiest way to understand Chautauqua is to stop searching for one defining style. This neighborhood is defined by a preserved cottage landscape, shaped over time by tents, compact historic homes, rustic shared grounds, and a strong relationship to the Flatirons. That blend is what gives Chautauqua its lasting appeal.
For design-minded buyers and sellers, the most useful lens is simple: look at the roofline, the porch, the foundation, the site, and the view. In Chautauqua, those elements usually tell you more than a broad style label ever could. If you are thinking about buying or selling a distinctive Boulder property, Marybeth Emerson brings a design-informed, high-touch approach to helping you understand and position homes with real architectural significance.
FAQs
What architectural styles are most common in Boulder’s Chautauqua neighborhood?
- The most accurate terms are cottage, Craftsman-influenced cottage, bungalow, and rustic resort, rather than using Victorian as a blanket label.
What makes Chautauqua architecture different from other Boulder neighborhoods?
- Chautauqua is defined by a preserved cottage landscape where homes, porches, paths, lawns, terraces, and mountain views all work together as part of the neighborhood’s character.
What features define a historic Chautauqua cottage?
- Common features include one- or one-and-a-half-story forms, side-gabled or hipped roofs, open eaves, raised foundations, horizontal siding, and screened or covered porches.
How does the Chautauqua slope affect home design?
- Because the neighborhood rises from north to south, many homes use raised foundations, stairs, terraces, patios, and grade-responsive entries to connect with the site.
Are newer homes near Chautauqua built in the same style as the historic cottages?
- Newer homes are often contemporary or mountain-modern, with clean lines, larger glass openings, and natural materials, but they are expected to be compatible with the historic setting.
Why do viewsheds matter in Chautauqua real estate?
- Viewsheds are a core part of the neighborhood’s traditional character, and preserving visual openness helps maintain the relationship between homes, open space, and the Flatirons.